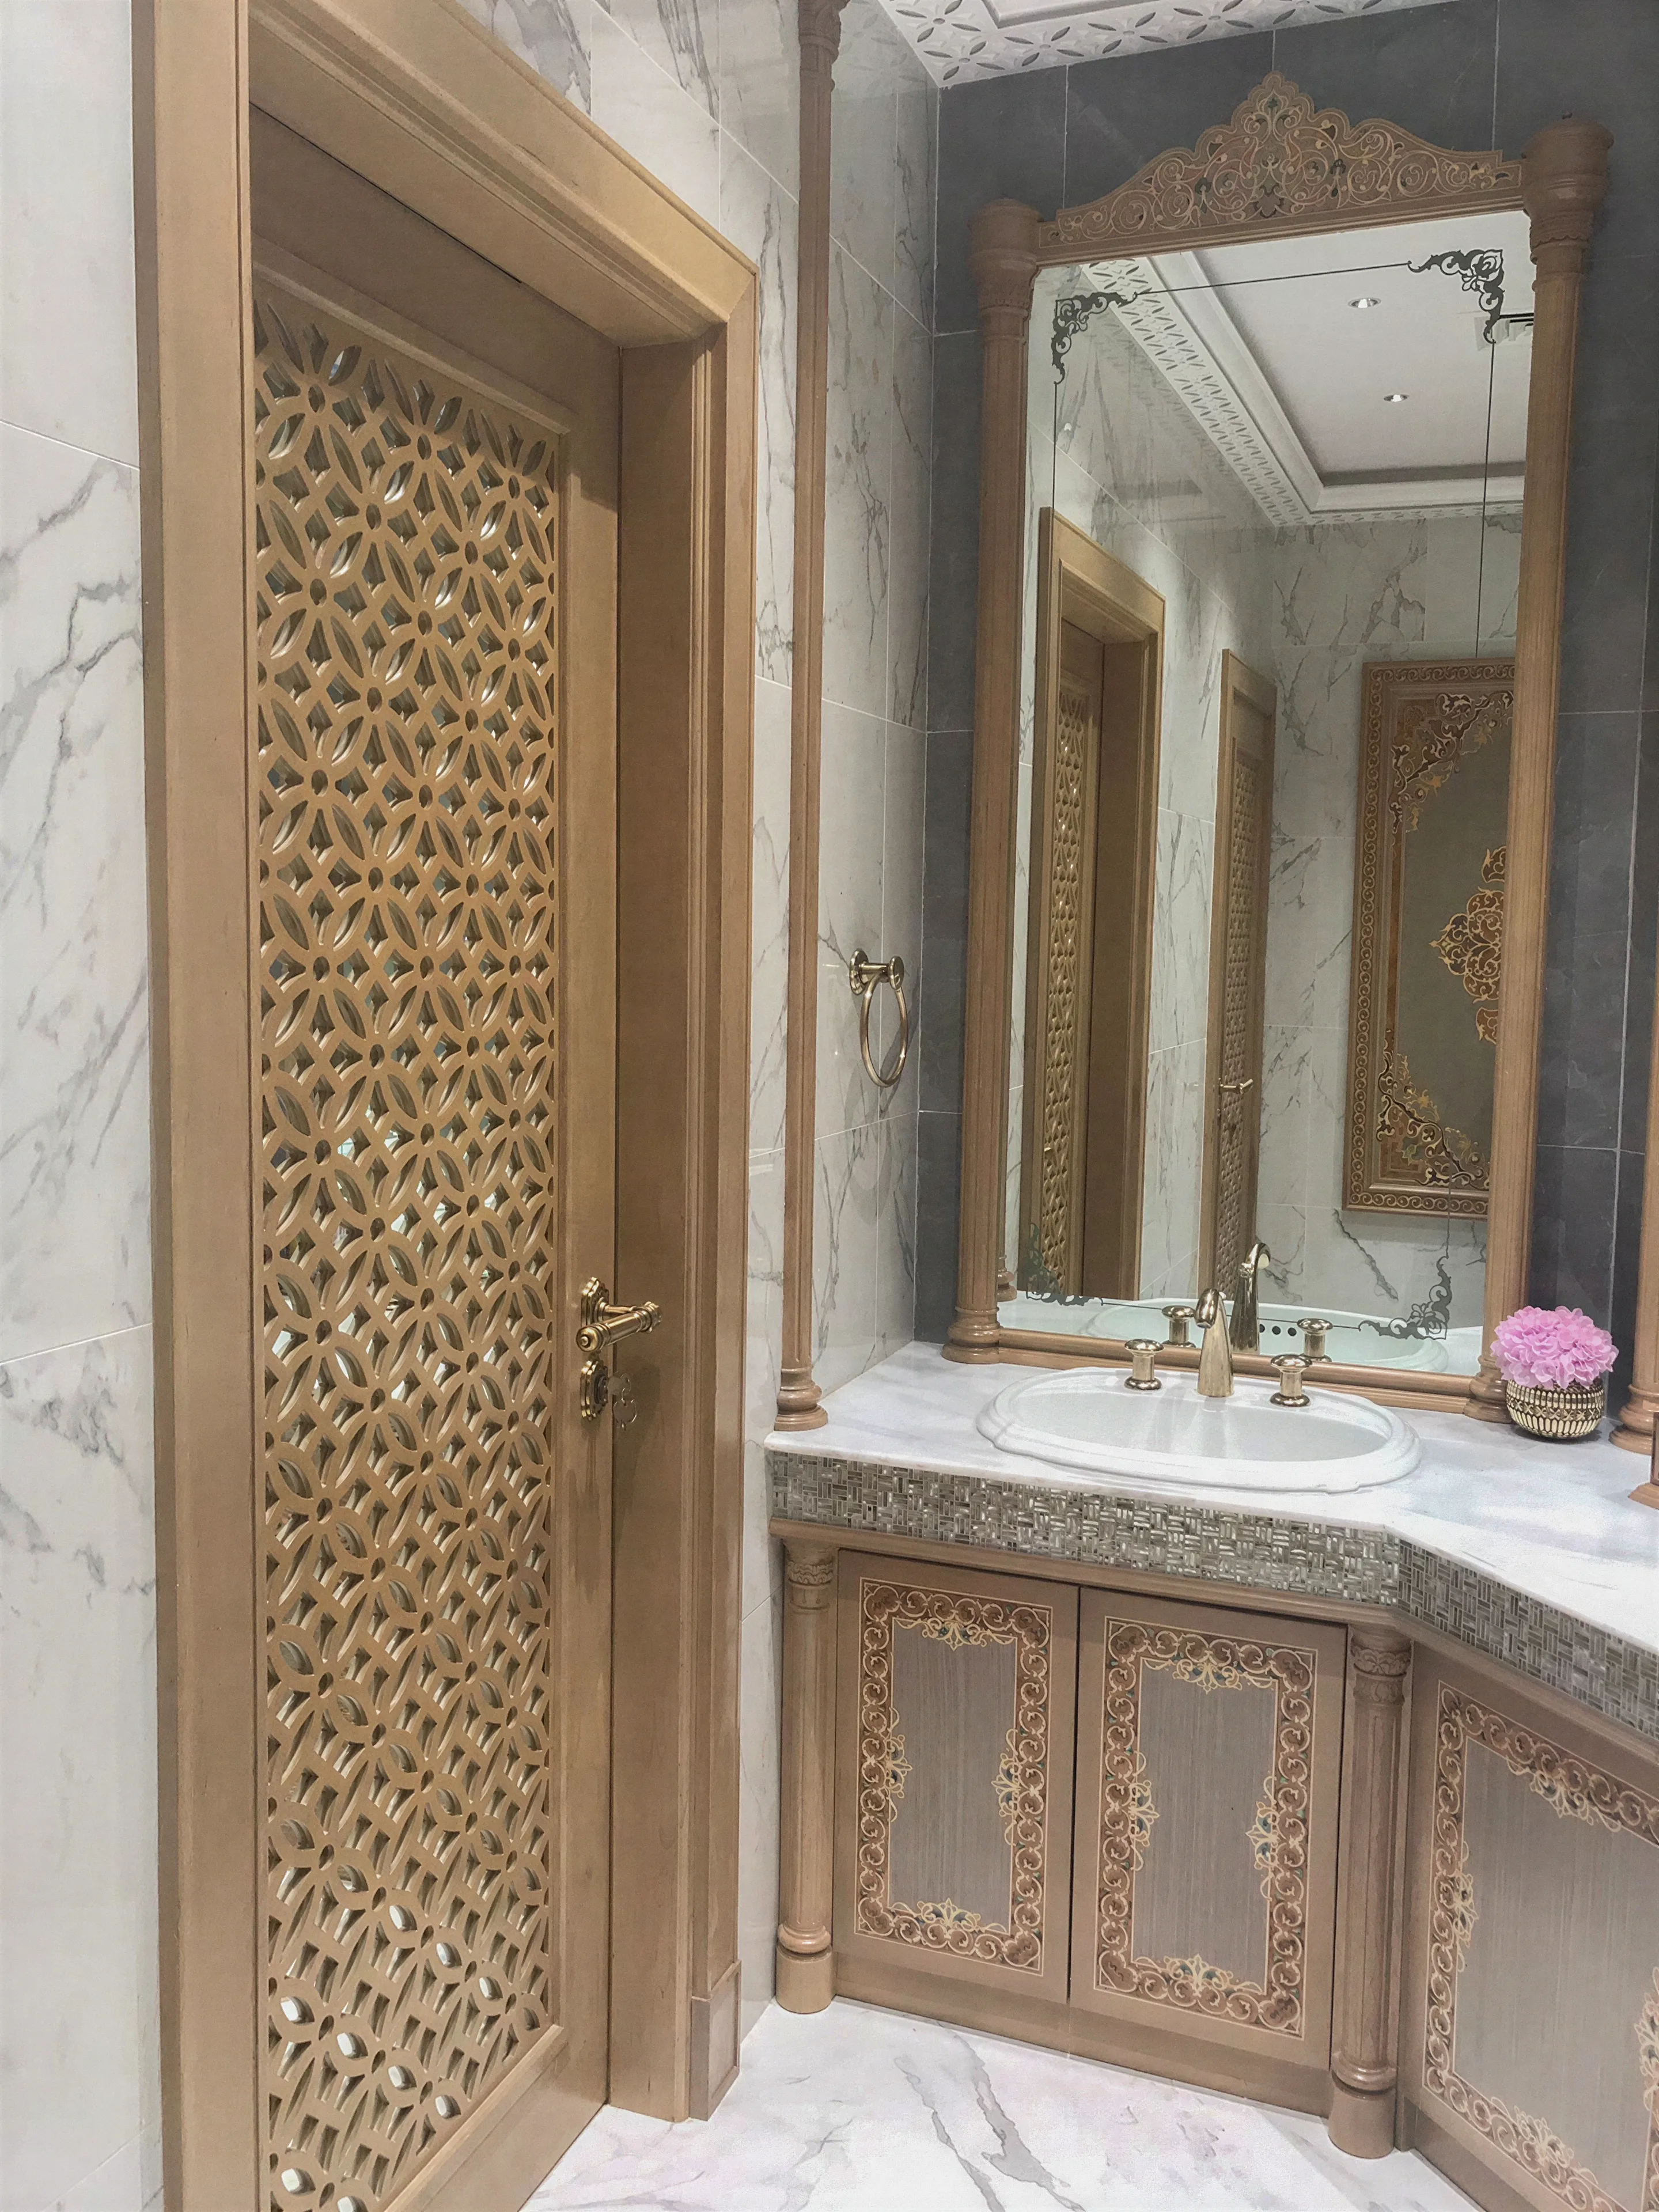



Trendy restaurant design often trades classic comfort for a more streamlined, modern interior design aesthetic. Modern hospitality design often swaps carpeted flooring for concrete floors and avoids coffered ceilings in favor of more practical lighting solutions. However, those trends have created echo chambers for spaces expected to accommodate high traffic, creating a new set of problems.
Understanding sound Design is imperative for commercial interior designers, as they are expected to design interiors that are both beautiful and functional. Effective commercial interior Design achieves noise reduction not only through sound-absorbing panels, but also by designing around how sound behaves in enclosed rooms. Creating interiors with acoustic comfort in mind should be the goal, not an afterthought.
A good restaurant is usually busy. In fact, many decide on whether to try a new restaurant based on how busy it is during rush hours. With an already busy establishment, few challenges might arise, and one of them is the decibel levels in your restaurant or hotel. A loud environment can conflict with the atmosphere you are trying to maintain; no matter how romantic the lighting, a loud bar isn't an ideal date-night destination.
Noise levels in social spaces tend to snowball, creating what's known as the Lombard effect. When background noise climbs above 80 dBA, people tend to raise their voices naturally. Even though that might seem harmless, noise levels keep climbing over time, making hearing the person next to you ou impossible.
At many social gatherings, being unable to interact with your group can cut the night short, reducing the chance that customers will stay for more drinks or order desserts.
Many restaurant owners resort to raising the music volume levels to drown out the noise with more present restaurant-themed music. However, that only adds to the problem, making their establishments feel more like a club than a restaurant.
On the other end of the spectrum is the library effect. When a room is too quiet, below 50 dB(A), it is well known to make people uncomfortable. In dining establishments, the quiet atmosphere magnifies the chewing sounds, making it uncomfortable to share meals.
A well-designed restaurant or hotel accounts for noise levels and ambient sound and knows how to reduce noise in shared spaces while balancing decibel levels so they aren't too high or too low.
Noise levels should stay within those ranges :
Keep the minimum above 50 dBA in any scenario to avoid the unsortable quiet room effect. Every 10dB increase is perceived as doubling in loudness.
Balance is key to sustaining success. Returning customers account for up to 80% of net profit in profitable restaurants. An outstanding interior can attract new customers, but an enjoyable, consistent experience turns them into regulars. A
A complete design maintains the design narrative throughout the interior, including the floor and the ceiling. Intentional Design with acoustic comfort in mind can be achieved by using the ceiling correctly as a sound breaker.
This can be achieved by introducing acoustic elements, such as sound-suppressing ceiling panels or sound-absorbing decorative ceiling elements. Properly implementing decorative wall materials can improve speech intelligibility in restaurants and crowded social spaces. Being able to hear the person next to you makes you more inclined to stay longer. That also creates a hospitable environment for regulars, which has a direct impact on establishment profitability.
Soundproofing goes beyond the placement of soundproof panels on flat surfaces. The Design itself can help control the noise in the dining environment. Treating appropriate flat walls with dimensional art can, on its own, reduce the amount of reverberating noise. A well-designed establishment achieves the targeted sound observation levels while maintaining the design flow. Having both Design and functionality turns your establishment into an attraction machine for new guests/dinners, while creating an inviting environment for regulars.
Understanding these metrics and standards helps quantify results and set goals for designers and engineers. The two main categories for soundproofing are NRC and STC. The value of each determines the performance of the material and how it reacts to sound.
NRC ( Noise Reduction Coefficient ). A metric that evaluates the sound absorption of a material. In simple terms, it measures a material's ability to stop sound waves and reduce echo. The scale is from ( 0.0 = reflects all sound ) to ( 1.0 = absorbs all sound ). It rates acoustic wall panels and tiles. For example, a concrete floor with an NRC value of 0.02 reflects 95% of the sound back. When paired with ceramic tiles on all walls, which have a similar reflective value of 0.05, it is guaranteed to create an echoey room.
STC ( Sound Transmission Class ). It measures a material's ability to stop sound from passing through. It starts at 25, indicating a lower level of absorption, and over 65 indicates a higher ability to absorb sound. It is used to measure insulation, privacy panels, and doors. The higher values mean better sound insulation for the interior. It is recommended to aim for STC 50 or higher when choosing insulation for a city apartment outer wall, while STC 40 is recommended for interior walls. However, a higher STC value is always better to block outside noise. For a luxury apartment, it is recommended to aim for STC 55 or higher for quiet living.
Reverberation Time (RT60) measures the time it takes sound to decay from 60 dB to 0 dB, in seconds. Reverberation time in restaurants directly correlates with acoustic quality and speech intelligibility. It is also a measure of the overall room's ability to control noise produced within it. Impacted directly by room design, surface treatments, and furniture placement. All those factors, added to the flooring type and ceiling height and treatment, can contribute to the room's RT60 value.
Aiming for 0.5 to 0.7 seconds is recommended for fine dining as well as home interiors, while sports bars are designed for 0.9 to 1.1 seconds.
In most modern interiors where sound Design was not considered, dining establishments and hotel lobbies often have RT60 values of 1.4 to 2.5 seconds. This negatively impacts speech intelligibility.
Treating 25% to 40% of sound-reflective surfaces can reduce RT60 by 50%. Lowering the RT value directly affects decibel levels, often resulting in a 4 to 8 dB(A) reduction.
A comprehensive interior design should account for beauty and functionality. Hospitality in general, and restaurants especially, benefit from interiors where acoustic comfort is accounted for. Creating a quiet interior is not the goal of acoustic Design; maintaining the right balance is. Design elements and wall sculptures can play a role in the acoustic/sound Design while maintaining the natural flow of the interior. Restaurant noise level could impact the rate of gaining regulars, which alone might account for up to 80% of a dining establishment's profit. Simple solutions can make a difference in restaurant interior Design; a functional design is the goal of commercial interior designers, and the acoustic quality is often overlooked by many restaurant interior designers.

washington dc . northern virginia . maryland
SANTI Design House is a design firm located in the DMV area. We provide complete interior design and renovation solutions for homeowners and businesses.
© 2026 SANTI DESIGN HOUSE LLC
All rights reserved
All content on this site is created by ©SANTI DESIGN HOUSE LLC, using industry-standard design & visualization tools, meeting the highest standards for interior design and visual technology.