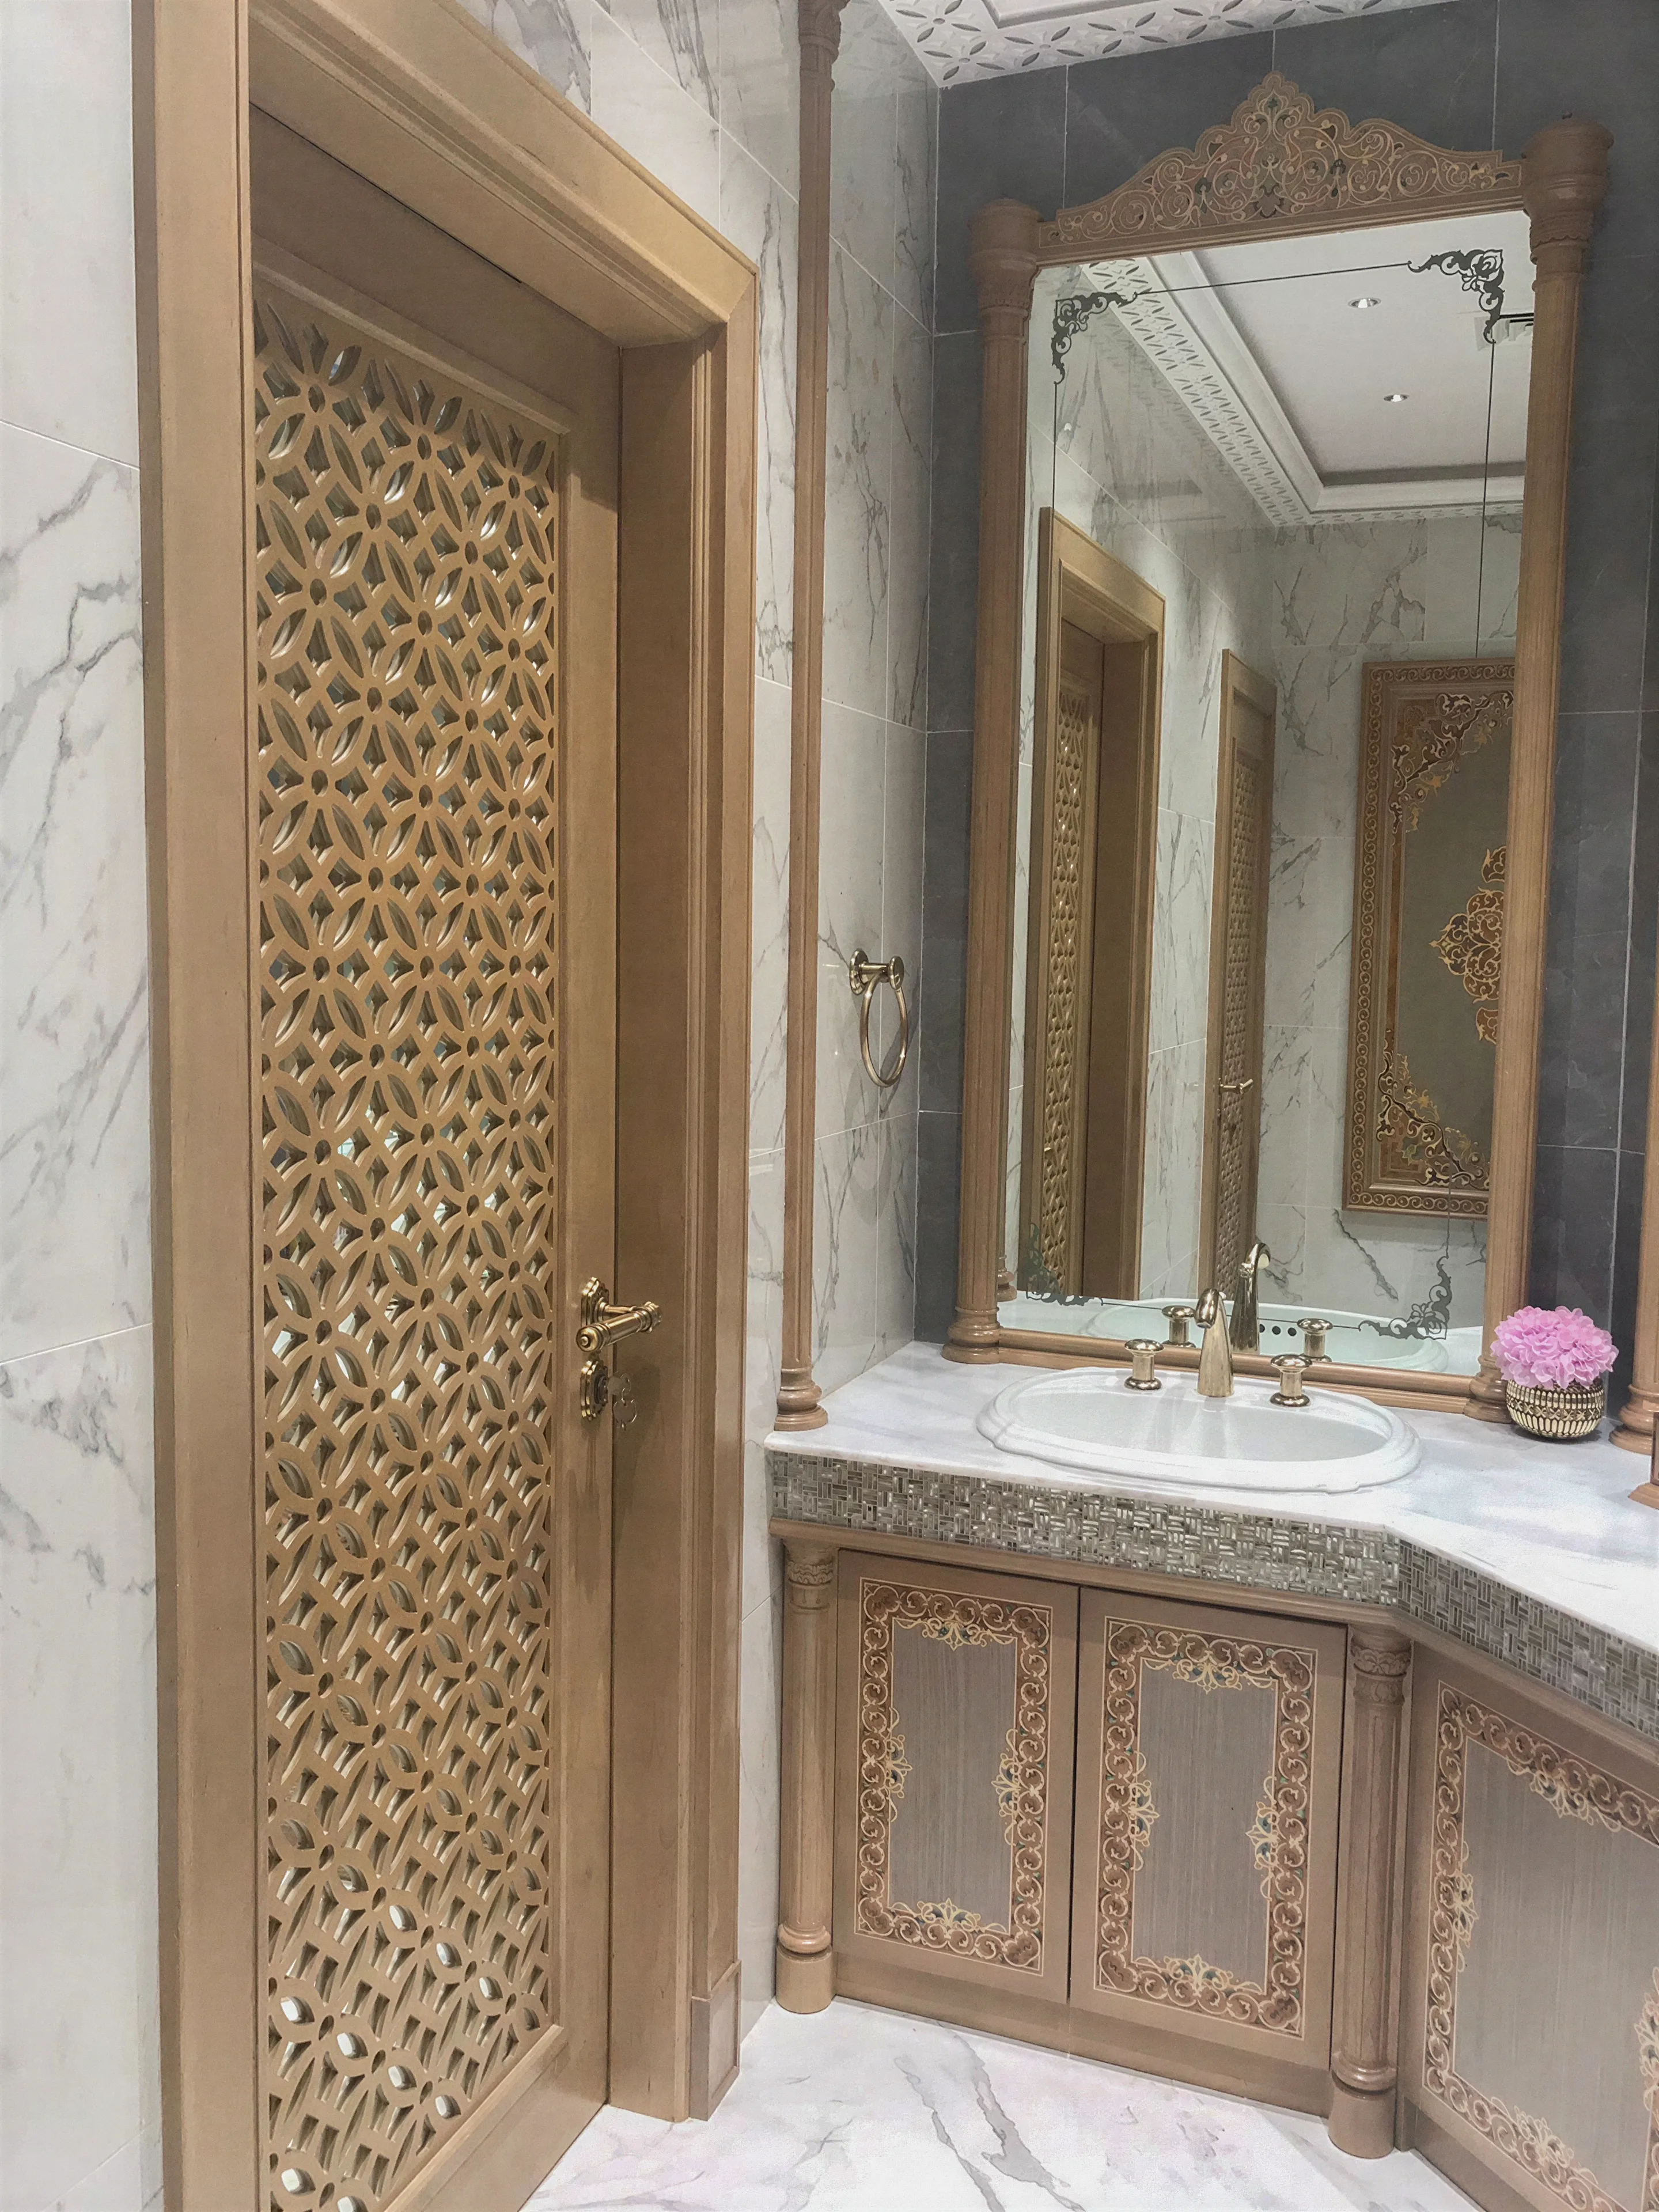



Renovating or redecorating your home usually involves making hundreds of decisions.
Ensuring harmony between individual elements and maintaining flow throughout can be a massive challenge. If not done correctly, you can end up with costly changes and redos that derail your project budget.
Measure twice and cut once! Having every element selected before choosing the wall paint might seem backward. However, repainting a virtual wall is infinitely easier than refinishing an existing furniture item so it won’t clash with your interior. With modern visualization software, you can swap light fixtures and experiment with different solutions that might eliminate the need for a bigger window, for example.
What tools do interior designers use to organize and plan their interiors?
Depending on the project scale and complexity, professionals use a variety of tools to keep designers, engineers, and contractors on the same page. Modern interior design leverages today's tools, going beyond traditional 2D plans.
3D rendering is the 21st-century answer to sketching an interior. It doesn’t replace hand sketching, but it adds depth and accuracy, creating a virtual space that is mathematically and physically true to every element. Offering the freedom to adjust and experiment.
3D rendering bridges the gap between design and engineering. Allowing you to choose the final product and allows the designer to streamline the implementation process.
It’s an overview of your entire space from above, ideal for understanding the traffic flow and furniture placement.
Provides a clear perspective of the actual space proportions, featuring accurate physical material properties and true-to-life lighting that accounts for the time of day.
It is the ultimate client experience when the entire interior is modeled and rendered with the help of high-end software. The designer can walk the client through the virtual space like a video game.
Recreating the landscape in 3D based on real data, including satellite imagery and projection plans, and modifying it in 3D for the ultimate exterior design services.
It involves creating and visualizing custom furniture items for the interior, then using those models to produce drawings and illustrations for carpenters and woodworkers.
How do design documents help my budget planning?
It creates a general idea of the overall requirements, allowing the designers and contractors to create more accurate estimates. In most cases, 3D renderings, material boards, and purchasing lists save money in the long run by reducing errors and predicting potential issues.

washington dc . northern virginia . maryland
SANTI Design House is a design firm located in the DMV area. We provide complete interior design and renovation solutions for homeowners and businesses.
© 2026 SANTI DESIGN HOUSE LLC
All rights reserved
All content on this site is created by ©SANTI DESIGN HOUSE LLC, using industry-standard design & visualization tools, meeting the highest standards for interior design and visual technology.