

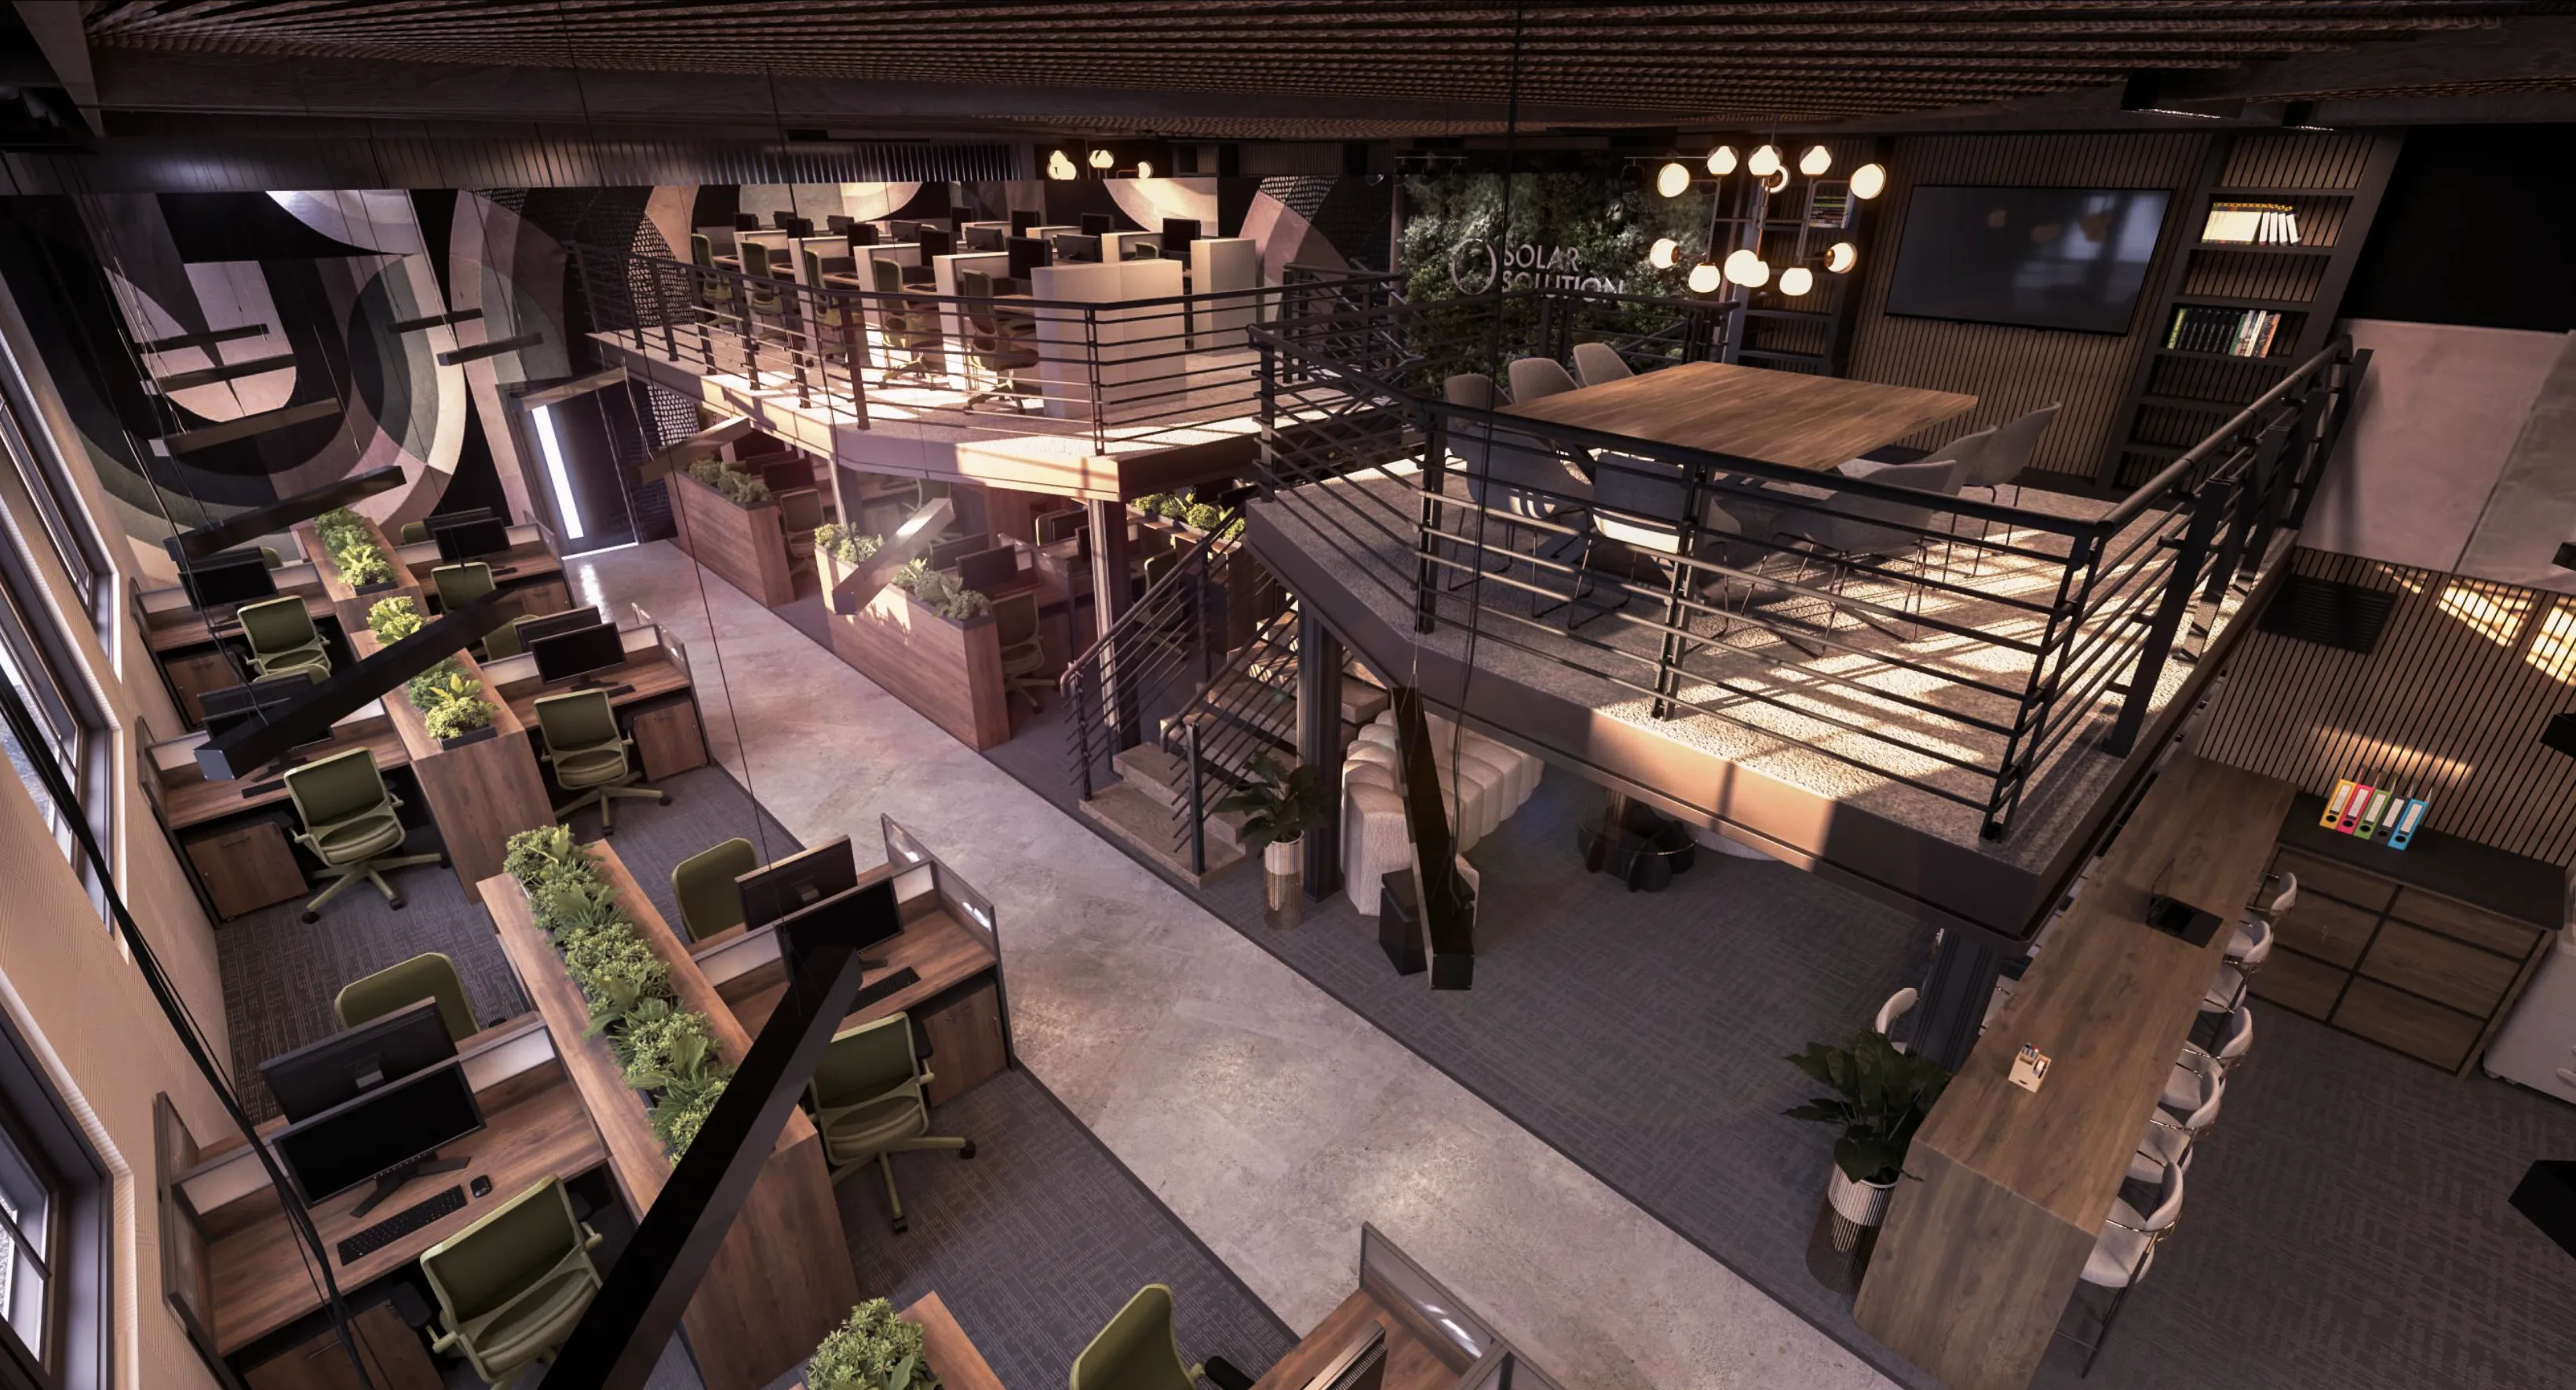
Workspaces have evolved from soulless, purpose-made buildings to fully developed hospitality-inspired interiors, designed with both functionality and employees' comfort in mind, creating an inviting office workplace environment that is rewarding and performance-boosting at the same time.
Modern Office buildings nowadays offer more than characterless work floors, as flexible workplaces are becoming more common across many industries, eliminating the rigid traditional office structure and offering more rewarding and less confining office workspace.
Corporate office interior design has moved toward sustainability and intentional lighting with the addition of green walls and decor; contemporary office design has become a signature for a number of the highest-value multinational corporations. It’s known that such corporations study their strategies carefully, as every decision is made to either enhance productivity or reduce cost, and in this article, we will dive into the impact of office aesthetics on performance and satisfaction.
Leading workplace design-related reports mentioned an increase in attendance for friendly, hospitality-inspired office interiors by up to 40% when compared to traditional office workspaces.
* When the ground floor of an office building contains ( Concierge host bar, espresso lounge, curated art gallery, warm ), it results in (eliminating "institutional anxiety" while welcoming guests ).
* Lighting : When improved from the traditional 4000K office fluorescent light to a warmer, more personal ( 2700K to 3000K ). It helps elevate the mood instantly, while creating less anxiety and stress.
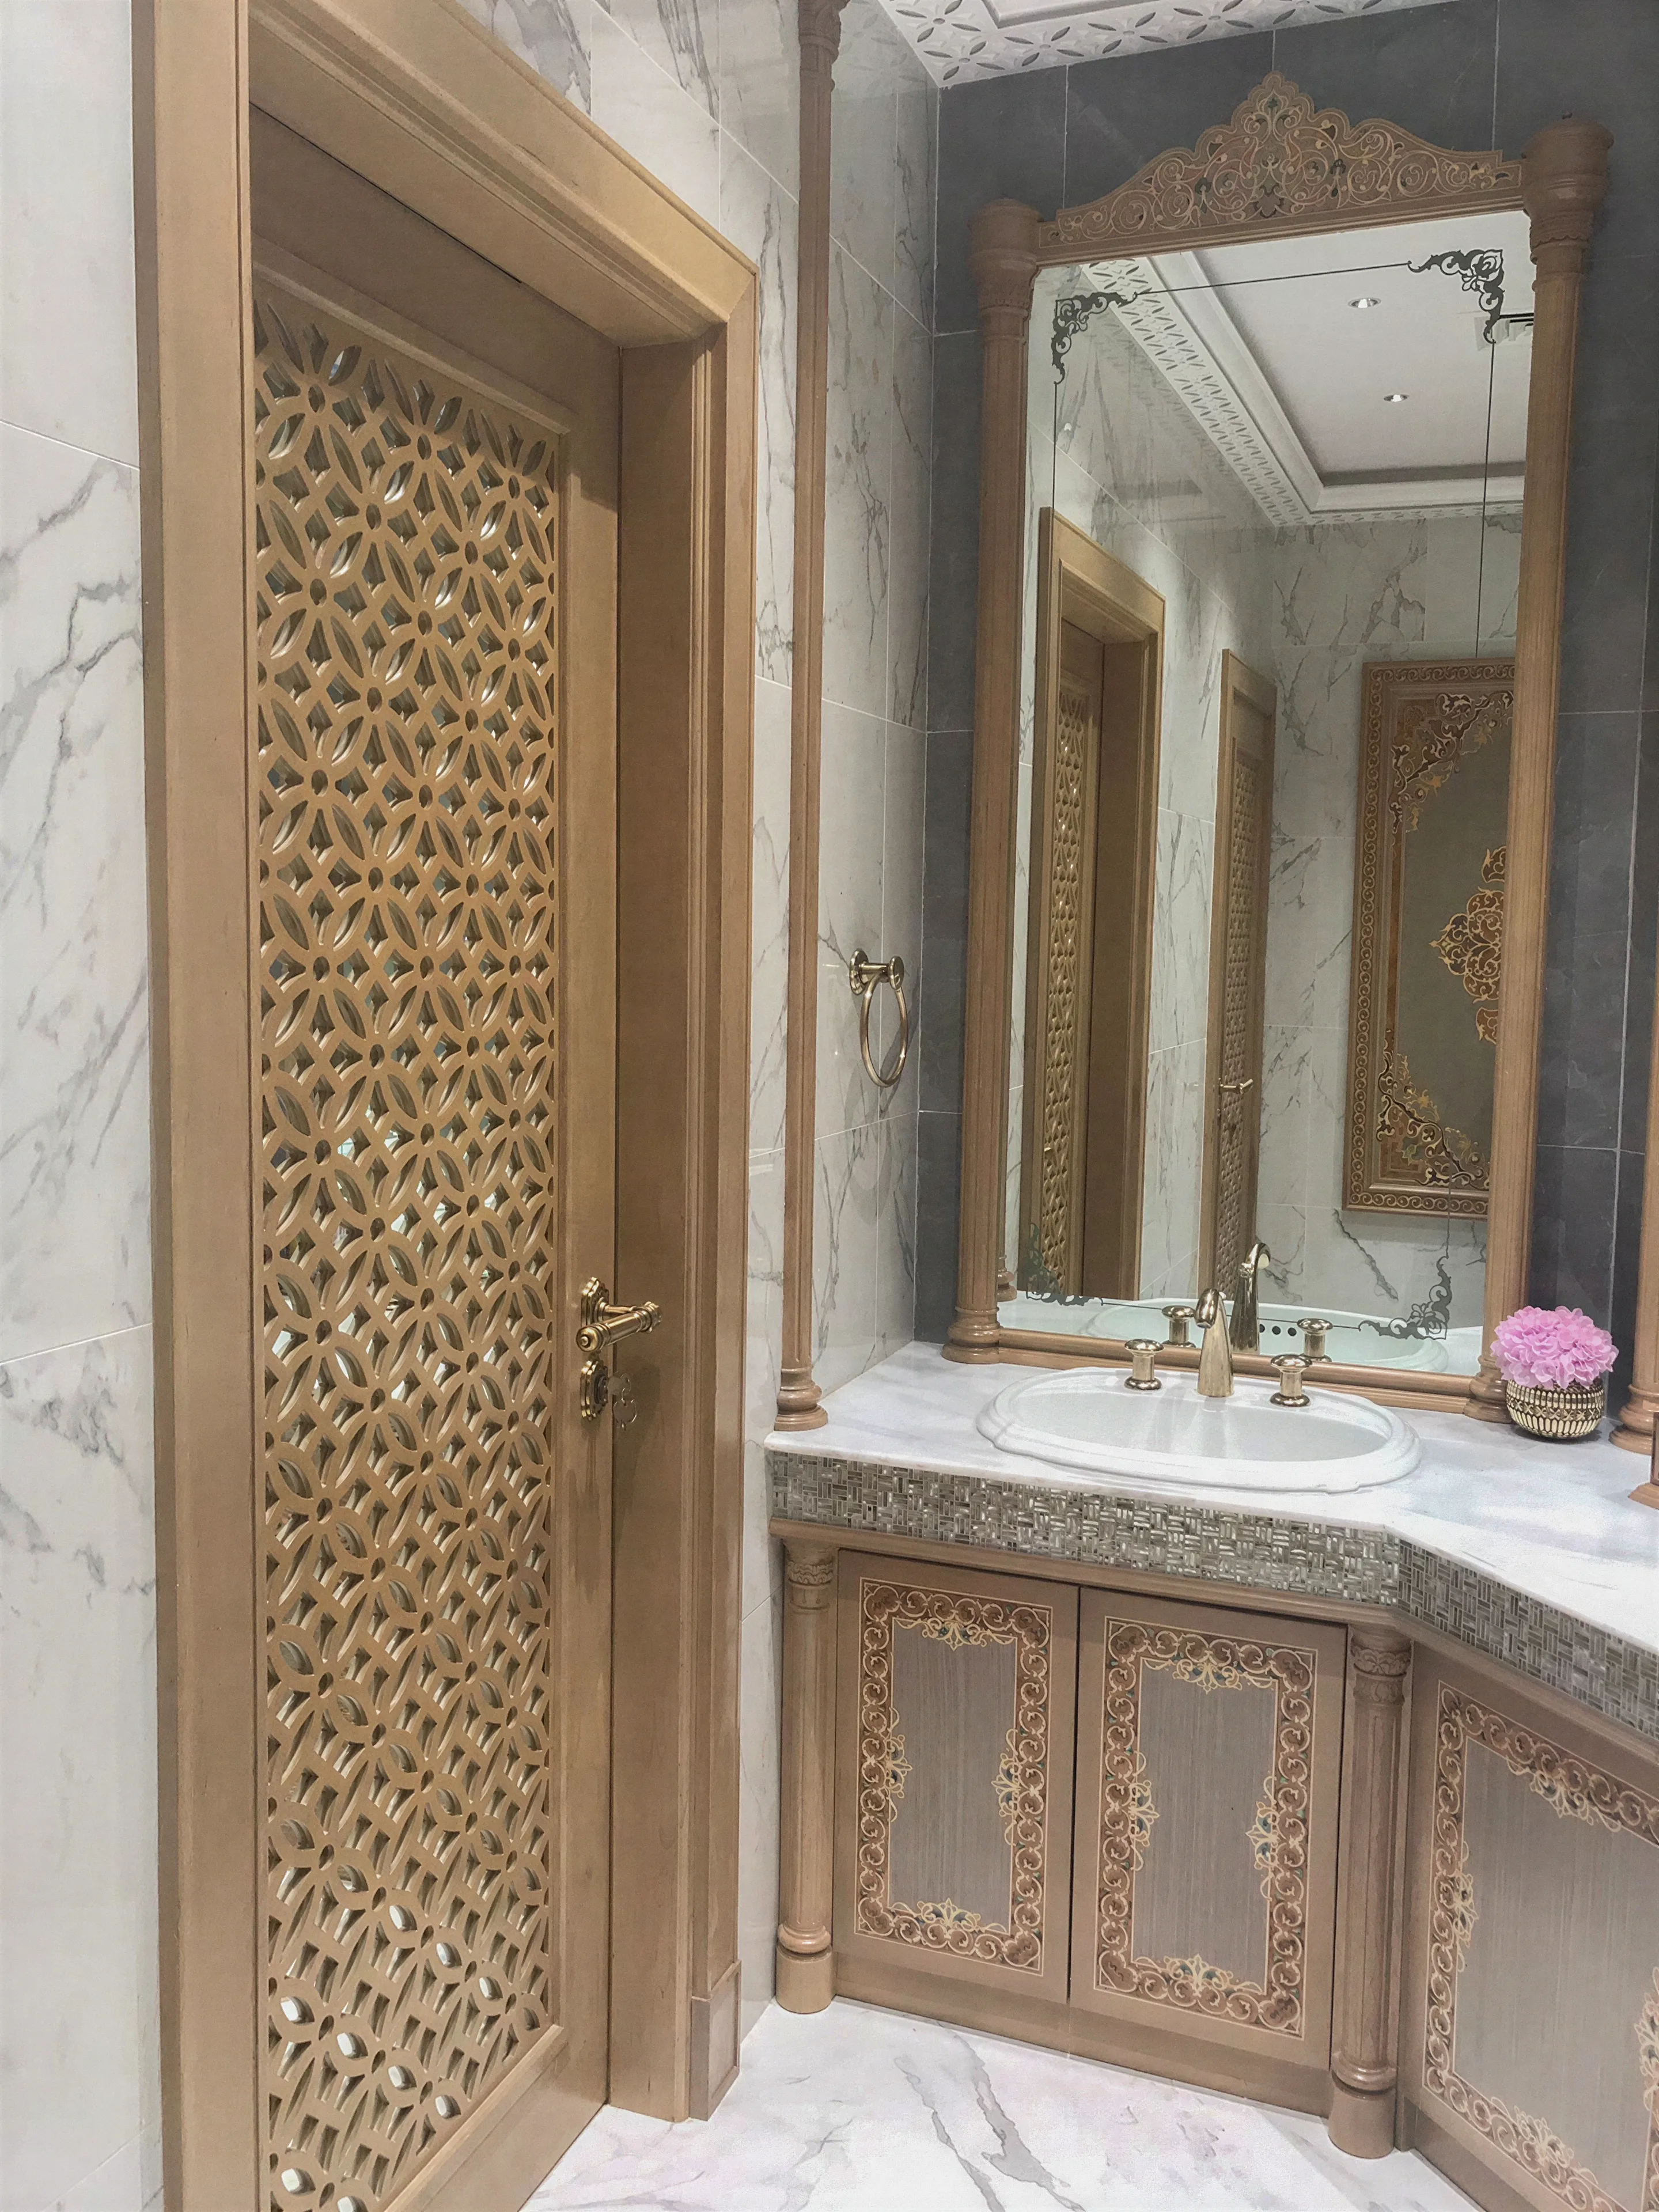
* Restrooms and wellness : Having a well maintained well designed amenities, create a more familiar and welcoming environment, allowing many who would typically avoid public restroom, more inclined to utilize the on-ground facility.
Creating a more familiar and welcoming environment is proving to increase productivity, performance, and attendance. While creating a sense of belonging and collaboration, open floor design for offices increases communication and community values.
As work requirements and shift lengths in many workplaces shift towards longer, or sometimes irregular hours, workplace cafeterias have become both a necessity and an empowering luxury. The on-campus cafe can be a social hub and a place to exchange ideas and socialize. These hubs are not only built for practicality, as a cozy café interior will reduce the need for employees to leave the premises, while tightening the social bond between employees and management.
Coffee in itself is a deeply rooted part of the work culture, and higher-quality coffee alone can be more effective than a full snack station.
Workspace cafés can be an extension of the office floor, when equipped and wired, creating an alternative functional multi-use space that is preferred by many.
Inspired by hospitality design, accounting for environmental noise and atmosphere became a mandatory requirement for commercial office space planning and design, especially with the rise of open floor layout and multi-use spaces.
Controlling the noise level in work environments is critical for individuals with attention deficit disorder and for those who need quieter space to stay focused.
* Floor plan adjustment :
A commercial designer should understand sound distribution and how to control it through various methods, without breaking the design.
When working with an architect, the designer could request the adjustment of a wall or a corner to deflect or disperse sound from a high-traffic area.
* Creative material implementation :
With the rise of personal recording studios, we noticed a shift, or rather an increase, in decorative acoustic panels that can function as a noise dampener or diffuser.
* Floor and ceiling design :
In situations when every reduction in dB matters, a carpeted wooden floor and decorated coffered ceiling will improve the sound insulation significantly compared to industrial polished concrete flooring and a modern low ceiling. In many cases, exposing the ceiling duct and treating it with special paint can be a shortcut for both a designed ceiling and an acoustically effective solution.
* Creative workplace solutions :
In an open floor environment, designing with the space functionality in mind is essential for noise management. Creative product and sound isolation products could help when placed correctly, from movable privacy walls to seat-integrated speakers in your presentation room.
Keep in mind, a noise-controlled environment is not a quiet environment, as that too is not recommended in open-floor commercial spaces. In fact, the recommended range is between 45-48 dBA.
Falling below 42dBA can be considered too quiet, creating what’s known as the ( library effect ), making minor disturbances distracting for some. While constant noise over 50dBA can create a cognitive overload and elevate stress, creating what’s known as the ( Lombard effect ), resulting in constantly raising your voice to be heard.

washington dc . northern virginia . maryland
SANTI Design House is a design firm located in the DMV area. We provide complete interior design and renovation solutions for homeowners and businesses.
© 2026 SANTI DESIGN HOUSE LLC
All rights reserved
All content on this site is created by ©SANTI DESIGN HOUSE LLC, using industry-standard design & visualization tools, meeting the highest standards for interior design and visual technology.