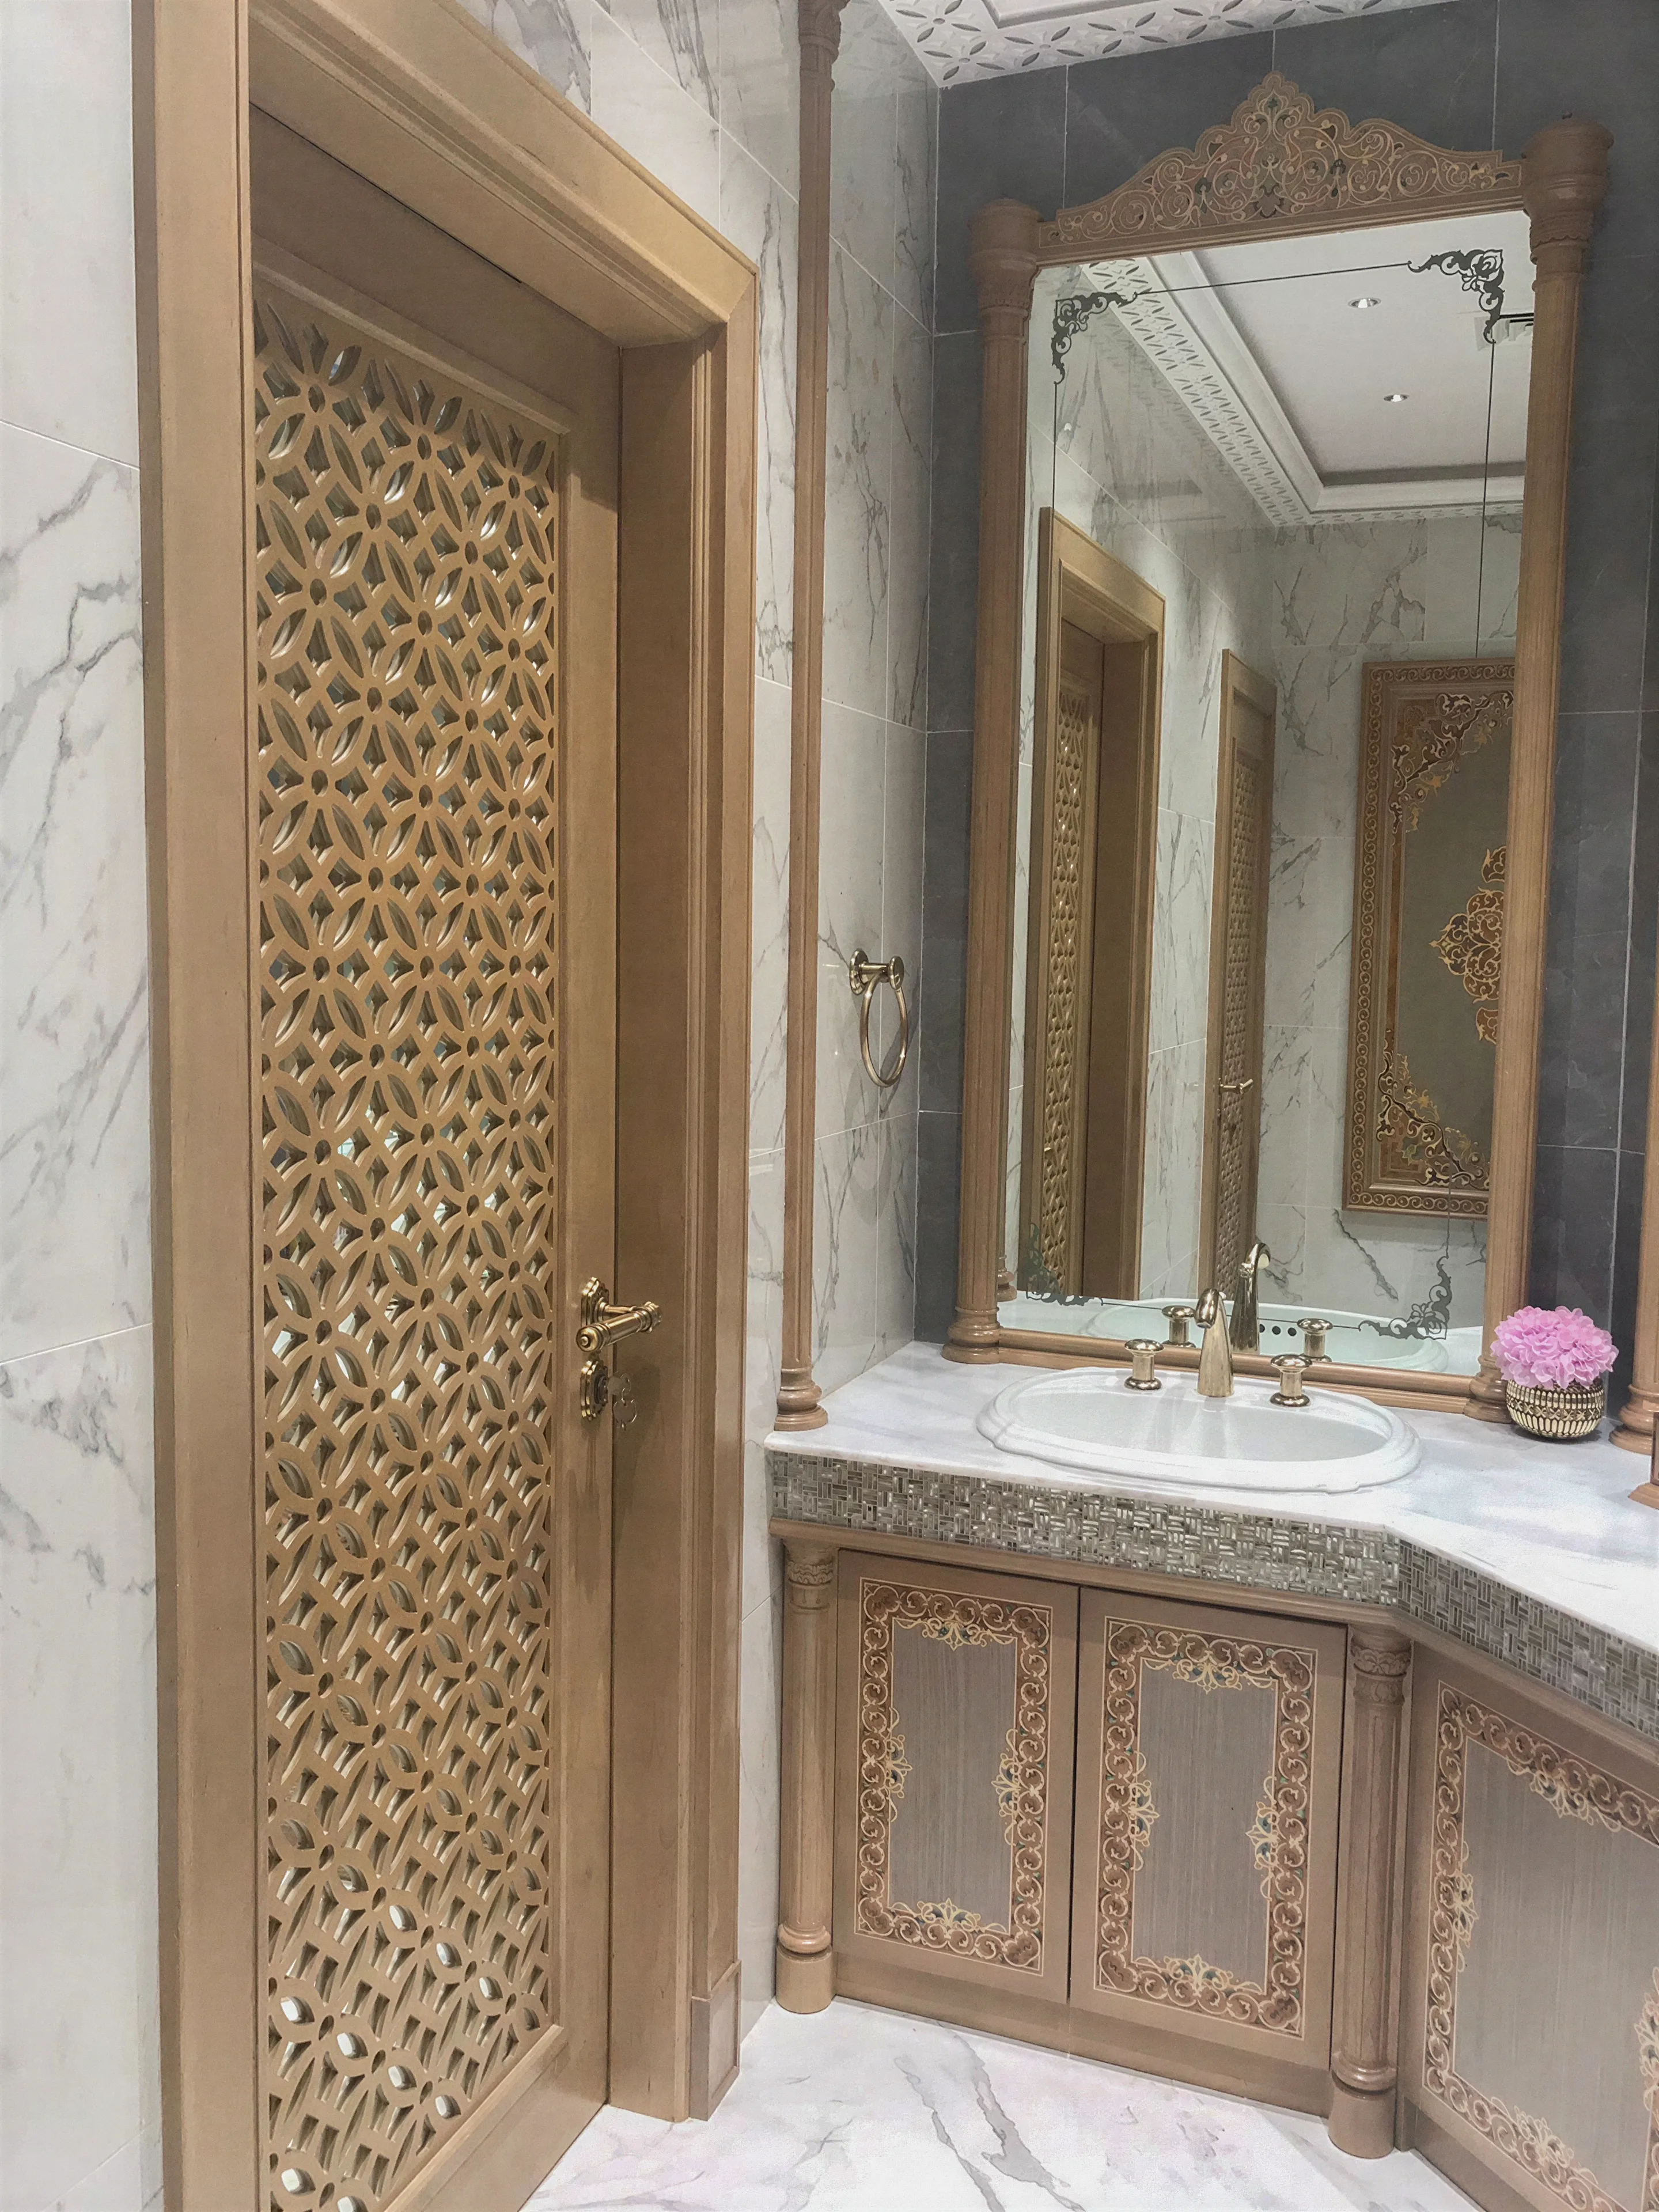



Interior design goes beyond selecting material and fit out. A well-designed interior feels balanced, comforting, and exciting in commercial settings, which can make the difference between a one time visitor and returning patrons. We connect with an environment because it evokes a feeling and leaves a memory, and that is exactly what sets a designed interior apart from a decorated space.
Creating an experience involves stimulating all senses through material finishes, lighting, and the traffic flow.
Interior decoration falls under the general umbrella of interior design. However, Interior Design involves much more complete solution, solving and predicting potential issues during the implementation phase and with the final product. Creating a streamlined, predictable frame work that saves time while maintaining a budget. Commercial interiors are an extension of the brand name and reputation; therefore, , maintaining the narrative especially in hospitality art and quality finish is non-negotiable.
A good design starts with answering the following question.
- What is the space used for ?
- What should the spaces express ?
- How is the traffic pattern ( Entrance, gathering point, potential bottlenecks )
- What are the local regulations and restrictions, so we can design with that in mind?
From a hotel lobby with elegant seating to a beautiful restaurant floor, a clear plan and comprehensive understanding of the brand's identity are the key to a successful commercial interior design.
Artwork is an essential part of any complete interior design service. A designer creates art that completes the narrative, not competes with it. Creating the artwork with the floor plan in mind is essential for traffic flow, as you want the art to attract attention and deliver a story, not to create bottleneck, a bronze sculpture can be an attraction piece, as long as it is not in the line of traffic.
A functional layout is an efficient layout, specially designed to stay functional and comfortable under the expected occupancy. Creating wide corridors and accounting for furniture placement, while ensuring a clear visual line throughout the space, are essential special design rules. A well-designed office space allows the staff to walk to their workstations without interrupting the flow of visitors to the reception. Ensuring your trendy-looking office space can still accommodate both visitors and staff.
Ability to utilize lighting, wall and floor materials, along with furniture, to create an atmosphere that reflects your goal,
For example, in a fast-food restaurant, your turnaround improves; the visitor stays shorter; therefore, the seating should not be designed for long stays. In contrast, in a fine dining restaurant, the longer the dinner, the more likely the client is to spend, therefore, comfortable seating and dim lighting are more suitable.
Through careful lighting, you can transform an ordinary restaurant interior to a charming, intimate date night worthy destination. Lighting is the fastest and most versatile way to transform an interior. When combined with transformative interior element, light can completely change the look of your space, providing the capability to completely change and alter the use of that space. A great example is a hotel bathroom, which can have 2 different lighting settings that can completely transform it from a functional public restroom during the daytime to an upscale, moody lounge restroom at night.
Consultation, 3D renders, BOQs, RFPs
A useful understanding of engineering basics.
Creating implementable designs.
Referencing existing products, coordinating with contractors
Interior design firms that can work and produce standardized documents, reduce cost, and improve efficiency
Depending on the complexity of your project, choosing a capable interior design firm can make or break your project. A design firm should be able to provide implementable designs, while providing the necessary documents needed to achieve the design goal.
Understanding the limitations and material, while being able to communicate efficiently with the architects and engineers, is a massive time saver.
For example, your designer should inform the electrical engineer about the power requirements for the interactive wall they are proposing, while coordinating with the architect on the best placement for a major design feature and adjusting the design accordingly.
- Clear visuals during the approval process, like 3D renders and material boards.
- Clear understanding of spatial design
- Ability to adjust and modify the design as needed
- Useful understanding of basic architectural guidelines
- Ability to predict and solve problems
- Ability to provide reliable documents, like BOQs and RFPs.
Explore our Commercial Design Services

washington dc . northern virginia . maryland
SANTI Design House is a design firm located in the DMV area. We provide complete interior design and renovation solutions for homeowners and businesses.
© 2026 SANTI DESIGN HOUSE LLC
All rights reserved
All content on this site is created by ©SANTI DESIGN HOUSE LLC, using industry-standard design & visualization tools, meeting the highest standards for interior design and visual technology.